Erica Puckett

BEDS4
BATHS2 full
MLS#10225099
STATUSActive
PROPERTY TYPEResidential - Single Family
SUBDIVISIONGRACELAND
Property Description
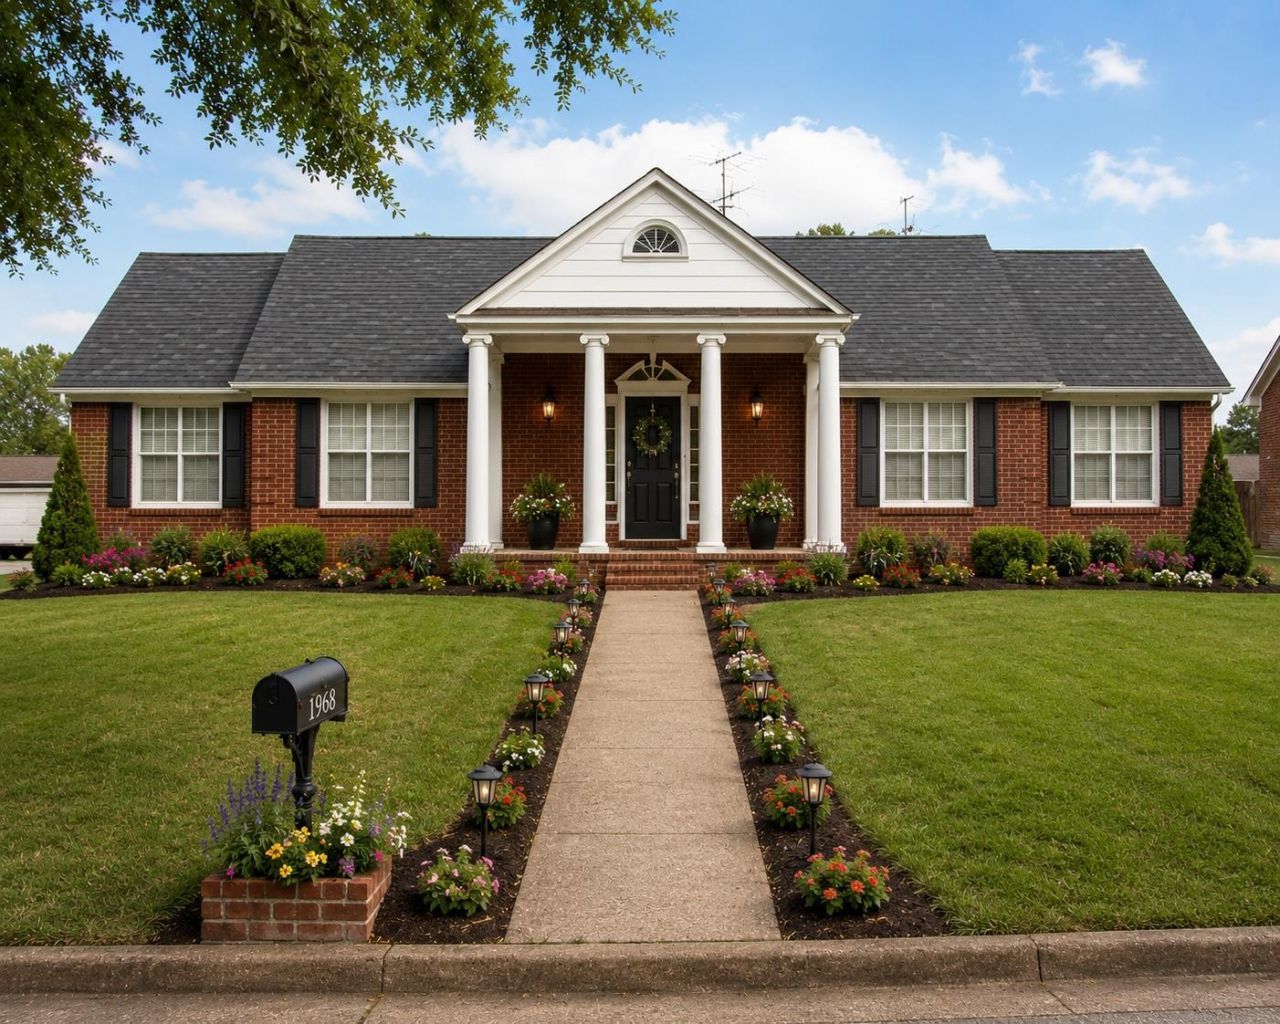
Timeless craftsmanship meets endless potential in this spacious 4BR/2BA home offering 2,667 sq. ft. Features include two bedrooms downstairs and two upstairs, beautiful hardwood floors, elegant pocket doors, marble window ledges throughout, and a stunning broken mosaic entry. The oversized den boasts a striking brick fireplace and opens seamlessly to the kitchen?a floor plan well ahead of its time?while triple French doors create an inviting space for entertaining. The spacious laundry room with utility sink offers the opportunity to create a true private primary bath, and the attached office could easily become a generous walk-in closet. A 2-car carport, storage shed, and abundant storage add everyday convenience. Rich in character and architectural details rarely found today, this home offers an incredible opportunity to restore and personalize. Property is being sold AS IS. Some image are virtually staged to show design potential
Property Features
Property Type: Residential - Single Family
Cooling: Ceiling Fan(s), Central
Fireplaces: 1
Heating: Central, Gas
Home Style: Ranch
Lot Size: 0.45 Acres
Roof Type: Composition Shingles
Year Built: 1961
Feature Descriptions
Additional Rooms: Laundry Room, Entry Hall, Attic
Bed and Bath: 1 or More BR Down, Primary Down, Full Bath Down
Days on Site: 22
Exterior: Wrought Iron Security Drs, Covered Patio, Sidewalks
Exterior/ Windows: Brick Veneer, Wood/Composition, Wood Window(s)
Fireplace: In Den/Great Room, Glass Doors
Flood Insurance Required: No
Floors/ Ceilings: Part Hardwood, Textured Ceiling
Interior: Walk-In Attic, Security System
Interior Equipment: Range/Oven, Cooktop, Gas Cooking, Disposal, Dishwasher, Intercom, Cable Available
Living/ Dining Room: Separate Living Room, Separate Dining Room, Separate Den, LR/DR Combination, Eat-In Kitchen, Washer/Dryer Connections, W/D Connection in Kitchen
Lot: Some Trees
Master Bath: Tile Floor
Parking/ Storage: Driveway/Pad, More than 3 Coverd Spaces, Storage Room(s)
Security: yes
Total Rooms: 8
Water/ Sewer: Gas Water Heater, Public Sewer, Public Water
Room Sizes
Primary Bedroom: 15x12
Bedroom 2: 13x12
Bedroom 3: 16x13
Bedroom 4: 14x13
Dining Area: 12x11
Den/ Great Room: 16x13
Kitchen: 13x12
Office: 9x6
Living room: 19x13
Listed By / Shown By
Listed By
Agency Name: Crye-Leike, Inc., REALTORS
Shown By
Agent Name: Erica Puckett
Agent Phone: (866) 301-3377
Agency Title: CRYE-LEIKE Executive Realty

Estimate Your Payment
Estimated Payment
$ 1,363.08 per month $1,296.29 Principal & Interest $0.00 Property Tax (data not provided by mls) $66.79 Homeowner's InsuranceChange Payment Information
Privacy Policy / DMCA Notice / ADA Accessibility


This site is hosted, designed and copyright
© 1994 - 2026 by
Delta Media Group, Inc. -- Patent Pending --
3896 Paula Dr | MLS# 10225099
This single family home located at 3896 Paula Dr, Memphis, TN 38116 is currently listed for sale with an asking price of $229,000. This property was built in 1961 and has 4 bedrooms and 2 full baths. Paula Dr is located in the GRACELAND subdivision. Search GRACELAND real estate on epuckett.realestateinbowlinggreen.com today.